


Calculation Tools
About Calculation Tools
Calculation Tools Software equips engineers with heating load accurate calculations to enhance thermal efficiency in building designs. Oversizing or under sizing a heating system can lead to inefficiency, increased costs, and discomfort for occupants. Calculation Tools mitigates these risks by allowing users to assess factors such as insulation, air exchange rate, building geometry, geolocation, components U-value to perform accurate heating load calculations for any building.
Eliminate Inefficiencies and Ensure Optimal Heating System Performance with Calculation Tools.
What You Get With Calculation Tools
Intuitively designed interface
Calculations are displayed in a clear and easy to use format.
Secure and reliable process
Ensuring uninterrupted calculations for confident decision-making.
Standardized heat load calculation procedure
Follow industry-best practices with our streamlined, standardized procedure.
Adaptive and easy to use
Provide input, modify if needed, and read the detailed results.
How does the process with calculation tools work
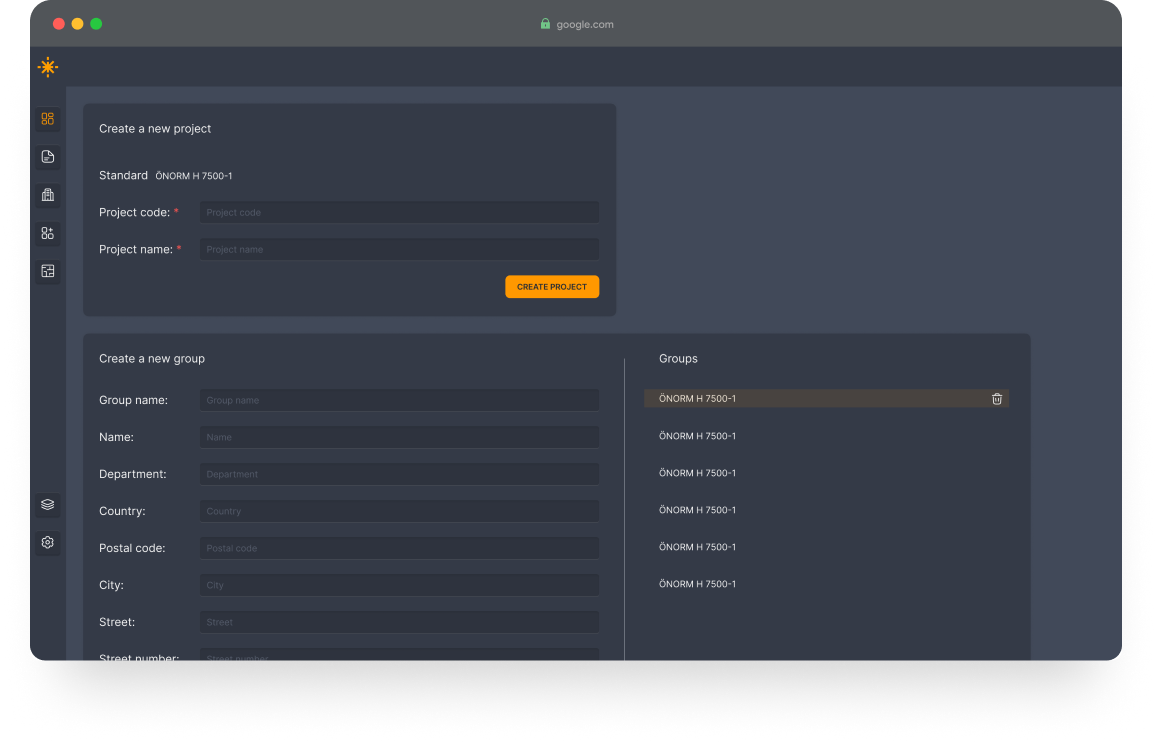
Enter building properties
In the first step, users begin by entering comprehensive building properties, ranging from fundamental features like building geometry, bottom plate thickness, and ground water depth, to more nuanced factors such as building type, materials, air tightness, and thermal considerations like thermal bridges, geolocation, and potential heating interruptions. This detailed input sets the foundation for a thorough analysis.
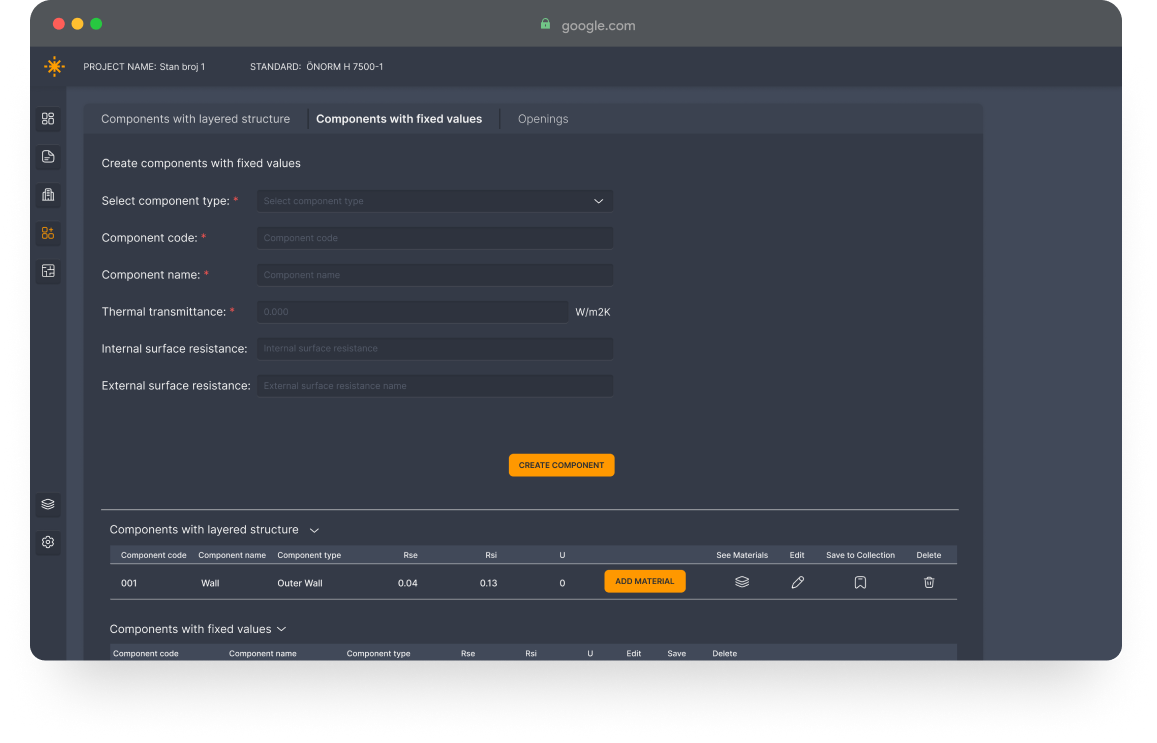
Create spaces and components
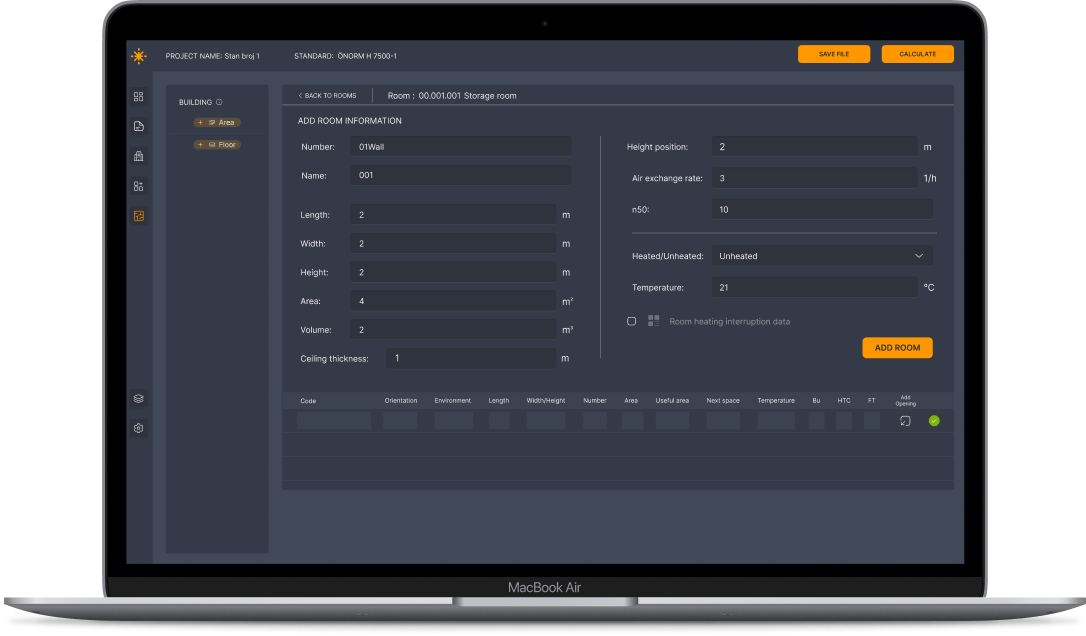
Moving to the second step, the software facilitates the creation of spaces and components with user-friendly precision. Users input room dimensions and properties, allowing the automatic calculation of room volume. The process involves defining room temperature, creating components within wall construction, generating U values, entering room openings, and specifying wall orientation. This step transforms the entered data into a cohesive model, ensuring accuracy in subsequent calculations.
Export PDF file and generate report
The final step involves the efficient export of a PDF file and the generation of a comprehensive report. This report includes a detailed list of building components and openings, U values for components, building temperature, area, transmission heat transfer coefficient, transmission losses, total ventilation losses, total heat loss, losses by square and cubic meter, and a breakdown of heat loss per individual space. The software streamlines this intricate process, offering users a clear and detailed overview for informed decision-making in building design and energy management.
Prices

Calculation Tools
Ensure Optimal Heating System Performance with Calculation Tools.